Garage Conversions in Edinburgh
Turn dead space into a room you will actually use
Kingsknowe Building & Landscaping specialise in converting underutilised garage bays into warm, fully insulated living spaces across Edinburgh and the Lothians.
Our squad handles the complete structural transition, from removing old garage doors and building matching masonry front walls to sub-floor insulation, structural framing, plastering, and electrical layouts. We adapt integral, attached, and detached garages so the finished room feels like a natural extension of your original floor plan.
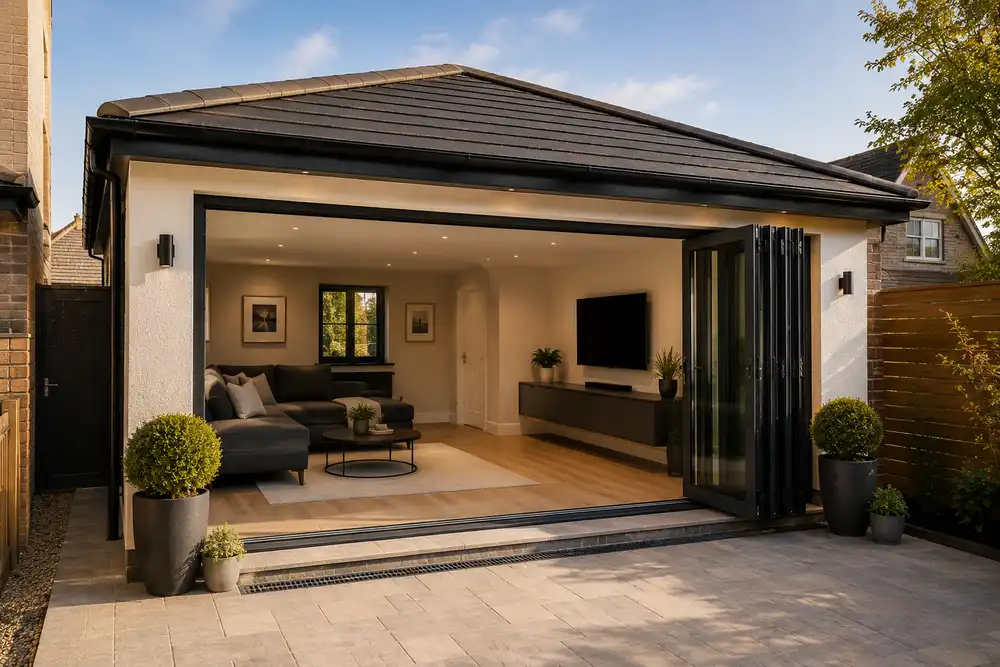
Built Properly. First Time.
-
Precision Planning
Every project meticulously planned before a single spade hits the ground.
-
Experienced Team
Our skilled tradesmen deliver every project with 25 years of trade expertise behind them.
-
Clean Site Daily
A tidy, safe site every single day — we leave your property as we found it.
-
Guaranteed Work
Quality guaranteed on every project we undertake, residential or commercial.
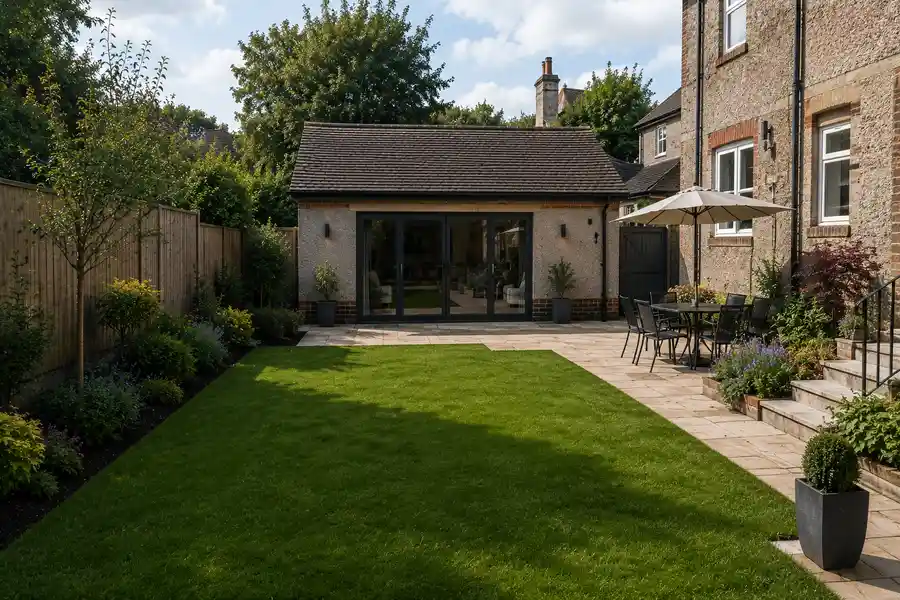
Experienced Garage Conversions in Edinburgh
Garage conversion work includes floor preparation, insulated stud lining to the single-skin garage walls, roof and ceiling upgrades, new openings, window and door changes, internal studwork, plastering, joinery, and final finishes. The build has to tie properly into the existing structure so the new room feels warm, solid, and part of the house rather than a former outbuilding.
We start by checking the condition of the garage, the floor level, the roof, and how the space connects into the rest of the property. From there, we carry the work through in the right order and link it in with related jobs where needed, including House Extensions and Bricklaying & Masonry, so the finished room is built properly from the shell through to the final finish.
- Free Survey & Quote
- Expert Planning
- Skilled Trades, Fully Managed
- Clean & Tidy Site, Every Day
- Final Walkthrough & Guarantee
- Edinburgh Trusted Trader
- 25 Years Experience
- 5.00 Google Rating
Types of Garage Conversions We Build in Edinburgh
-
Integral garage conversions
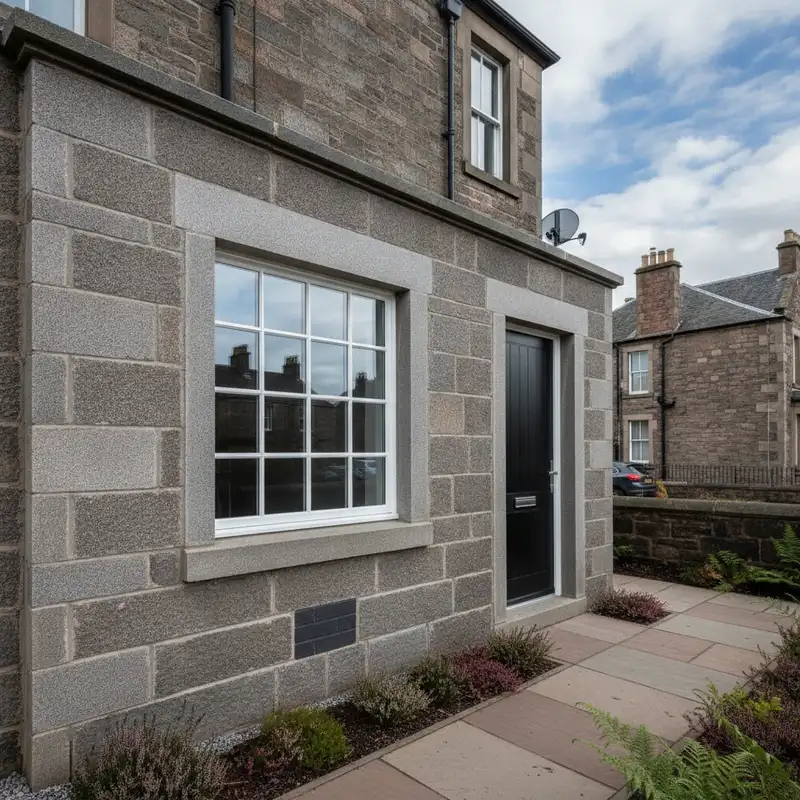
These spaces sit within the main footprint of the house, usually below a bedroom or alongside the hallway. They are the most straightforward to convert because three walls are already part of the insulated main building. We focus on matching the front masonry wall where the main garage door was removed, forming a new front window in the former door opening, and laying structural floor insulation.
-
Attached garage conversions
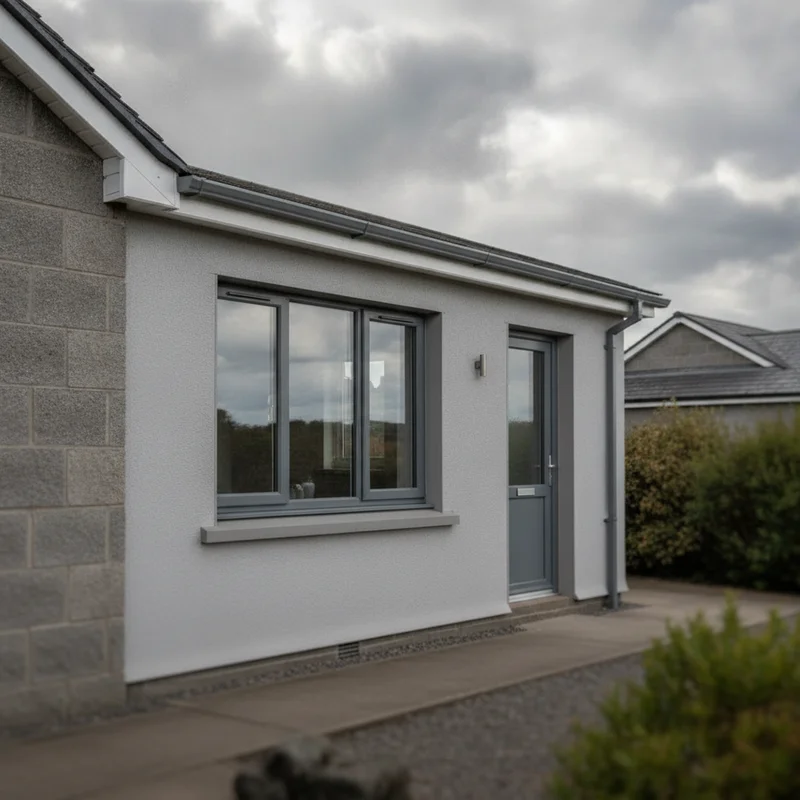
An attached garage projects out from the side or front of the property, sharing only one wall with the main living space. We build secure structural openings through the shared masonry wall to connect the new room with your hallway or kitchen. We check the existing roof construction to ensure insulation meets Scottish building standards.
-
Detached garage conversions
Converting a standalone garage creates a distinct, separate room away from the main family home. We inspect the standalone structure for damp issues before lining the walls and reinforcing the rafters. This type of build requires extra attention to sub-floor damp proofing and trenching for external services to keep the room dry and warm.
-
Double garage conversions
A full double garage conversion offers a significant amount of floor space, often enough for a self-contained annex or a large open-plan space. We clear out the central dividing pillars or install structural steel beams to span the wider opening safely. The external work involves framing out multiple large windows to bring in enough natural light.
-
Partial garage conversions
If you want to keep secure parking or storage space but still need an extra room, a partial conversion splits the double garage in two. We build a solid dividing wall down the centre of the space to separate the two zones, with 30-minute fire separation and a fire-rated door between the retained garage and the new room as Scottish standards require. One side retains the standard overhead door while the other is fully insulated and lined for living space.
-
Garage to kitchen extensions
Many homeowners use the space of an attached garage to expand an existing small kitchen. We remove the separating structural wall between the two rooms and level the floors to create a single, flush floor level. We carry out the structural shell building work so that your kitchen can be installed to plumb, insulated surfaces.

Trusted Edinburgh Builders
Kingsknowe Building & Landscaping Ltd is a well-established construction company based in Edinburgh and a proud member of Trusted Trader Scotland. We offer year-round services for both residential and commercial properties, all completed to the highest industry standards. We’re a trusted choice for all your building and landscaping needs, with a strong focus on customer satisfaction and competitive pricing.
Recent Projects Across Edinburgh
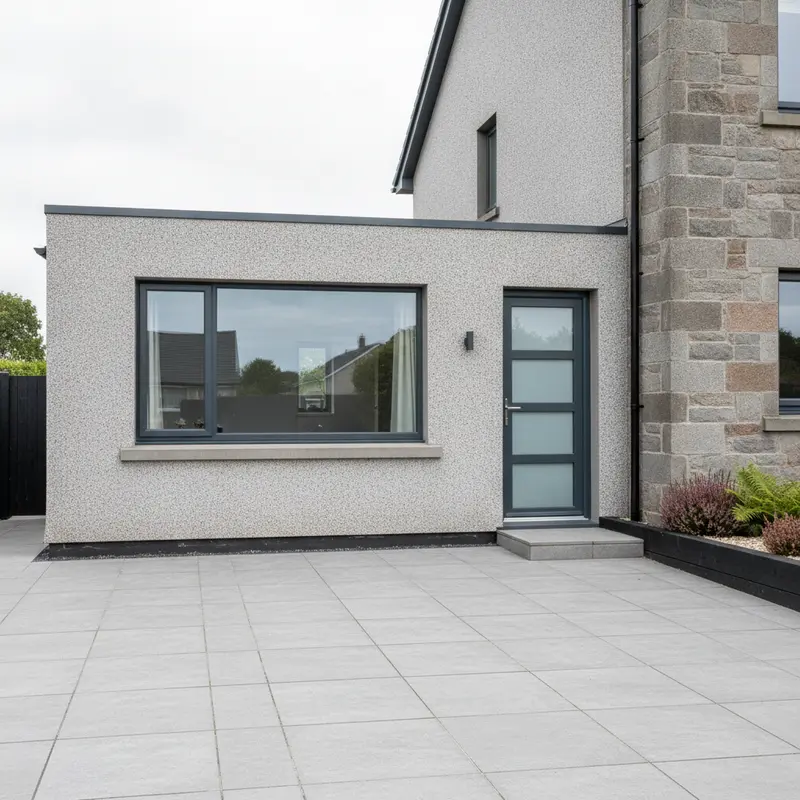
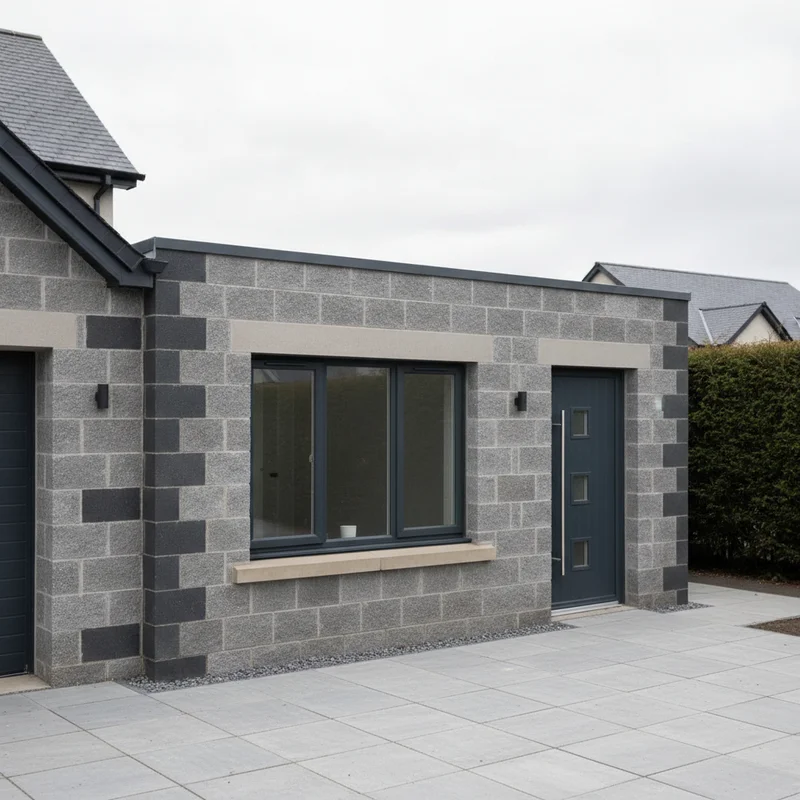
What Our Clients Say
-
Stuart — CorstorphineConverted our integral garage into a home office. The brickwork where the old roller door used to be matches the front of the house perfectly. The floor is levelled off flat with the hallway and the room stays warm.
-
Steven — BroxburnWe had an attached garage converted into a playroom and small store. The job was organised well, the team kept things moving, and the insulation and finish have made a big difference to how comfortable the room feels.
-
Elaine — HaddingtonOur detached garage was turned into a work space that we use every day. The build was handled carefully, the internal fit-out was solid, and the finished room feels far more substantial than the old garage ever did.
How We Do It
-
Initial survey and assessment
The first step is checking the garage structure, floor slab, roof, wall condition, damp risk, and access into the house. That tells us what work is needed to turn the space into a proper room and whether any structural changes are required.
-
Design and approvals
Before the build starts, the drawings and any required approvals need to be in place. An internal garage conversion usually does not need planning permission, though on some newer estates permitted development rights have been removed by condition, and we always check whether the loss of off-street parking could affect a planning view in your area. If design input is needed, we can recommend an architect. A building warrant is still required for the conversion itself, and we build from the agreed drawings and specification through to the completion certificate at sign-off.
-
Main conversion work
The build usually covers infilling the garage door opening, laying a DPM over the existing slab and building an insulated floating floor over it, with a self-levelling compound to take out the fall built into the original garage floor, insulating the walls and roof, forming new openings, and carrying out the internal build-up. We keep the work moving in sequence so the space becomes weather-tight, insulated, and ready for finishing without unnecessary hold-ups.
-
Finishing and handover
Once the main structure is complete, we move onto plastering, joinery, final fittings, and the details that make the room usable. Before handover, the space is checked over properly and any final snags are dealt with.

Frequently Asked Questions
-
We do. Each garage conversion comes with our own workmanship guarantee, covering the upgraded floor, the new walls and openings, and the internal finish. The conversion is built to satisfy Scottish Building Standards on insulation, ventilation, and damp protection, and where a warrant is needed the work is inspected and signed off through that process. Once everything is finished we walk you through the new room together as a final check, so any snags are sorted before you take the space on.
-
The materials we use are covered by the warranties their manufacturers provide, and those are separate from the guarantee we give on our labour. Sub-floor insulation, uPVC frames, and moisture-resistant plasterboard are all installed to the specifications set by the suppliers, which is what keeps those warranties valid in a converted garage. We hold on to the paperwork and pass the relevant warranty details to you when the job is done.
-
Not every garage is suited to the same type of conversion, so the structure, floor, roof, and available space all need checked first. A proper site visit makes it clear what is realistic and what work would be needed.
-
The timescale depends on the size of the garage, the condition of the structure, and how much alteration is needed to the floor, walls, roof, and openings. A simple conversion is usually quicker than a job involving more structural change or a higher level of internal fit-out.
-
A basic single garage structural conversion typically starts from around GBP 12,000, depending on whether a major wall knock-through into the main house is needed. The cost per square metre varies with the amount of structural work involved, so we give a fixed written price after a site visit and once drawings are in place.
-
In many garages, yes, because the existing slab may sit lower than the main house floor and is usually laid with a slight fall towards the door. We lay a DPM over the existing slab and build an insulated floating floor on top, using a self-levelling compound to take out that fall, which brings the floor up flush with the rest of the house and keeps the room warm and dry underfoot.
-
It should not if the conversion is built properly. Most garages are built with single-skin walls, so we add an insulated stud lining to those walls and upgrade the floor, ceiling, and openings, which together make a big difference to how the room performs through the year.
-
Yes, we can build around these utilities by framing out discrete cupboard spaces that leave them accessible. If they need to be moved completely, you will need to arrange that with your energy provider before building work begins.
-
Yes, that is a standard part of many garage conversions. The important thing is matching the new brickwork or finish properly so the front elevation does not look patched in.
Based in Edinburgh
Edinburgh, EH12 8LJ
- Mon–Fri
- 8:30am – 7:00pm
- Saturday
- 9:00am – 1:00pm
- Sunday
- Closed