Loft Conversions in Edinburgh
Make proper use of the space you already have
If you are looking to open up unused attic space, Kingsknowe Building & Landscaping deliver expert loft conversion services across Edinburgh and the Lothians.
We manage the process from the initial structural roof assessment through to structural dormer builds, structural timber framing, stair installation, and final plastering. The finished rooms are handed over completely ready for use as comfortable master bedrooms, home offices, or everyday family spaces.
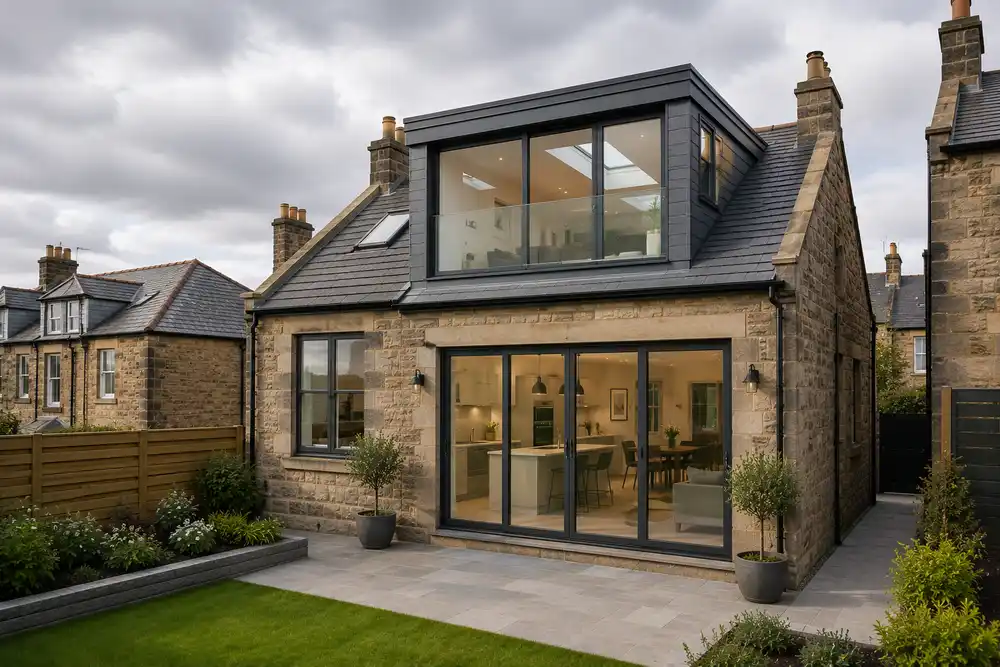
Built Properly. First Time.
-
Precision Planning
Every project meticulously planned before a single spade hits the ground.
-
Experienced Team
Our skilled tradesmen deliver every project with 25 years of trade expertise behind them.
-
Clean Site Daily
A tidy, safe site every single day — we leave your property as we found it.
-
Guaranteed Work
Quality guaranteed on every project we undertake, residential or commercial.
Experienced Loft Conversions in Edinburgh
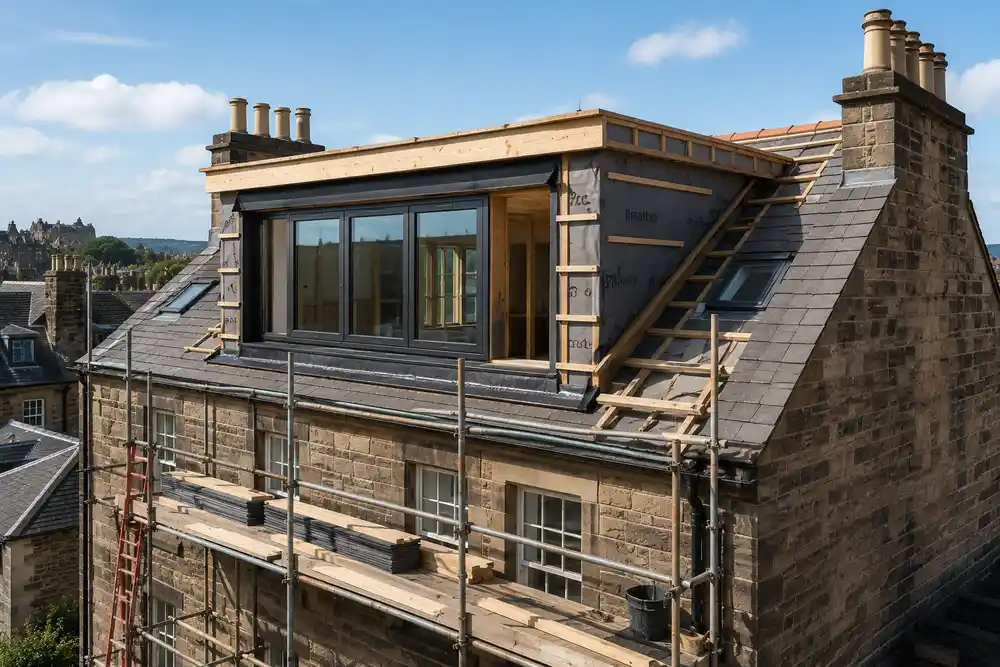
Loft conversion work includes upgrading the floor joists and adding a steel beam to carry the new loft floor, timber framing, warm roof insulation built up over the rafters, roof alterations, roof windows or dormers, new stairs, plastering, joinery, and final internal finishes. The build needs to be properly tied into the existing roof and upper floor so the new room feels solid, warm, and part of the house.
We start by checking the roof structure, access point, head height, and the work needed to build the loft out properly. From there, we carry the job through in sequence and link it in with related work where needed, including House Extensions and Roofing & Roofline so the finished space is weather-tight, well insulated, and finished to a good standard.
- Free Survey & Quote
- Expert Planning
- Skilled Trades, Fully Managed
- Clean & Tidy Site, Every Day
- Final Walkthrough & Guarantee
- Edinburgh Trusted Trader
- 25 Years Experience
- 5.00 Google Rating
Types of Loft Conversions We Build in Edinburgh
-
Dormer loft conversions
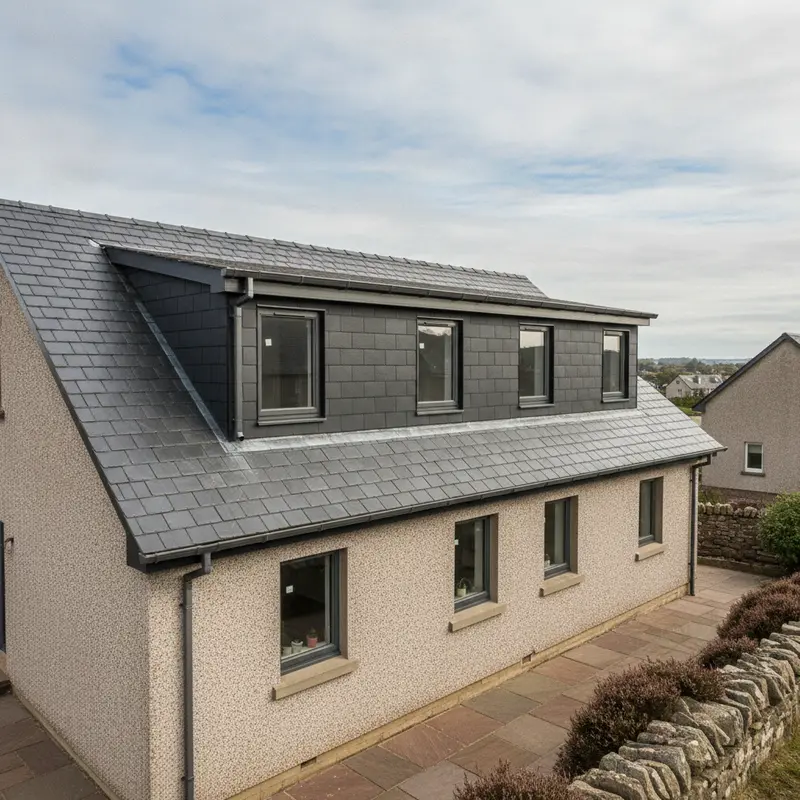
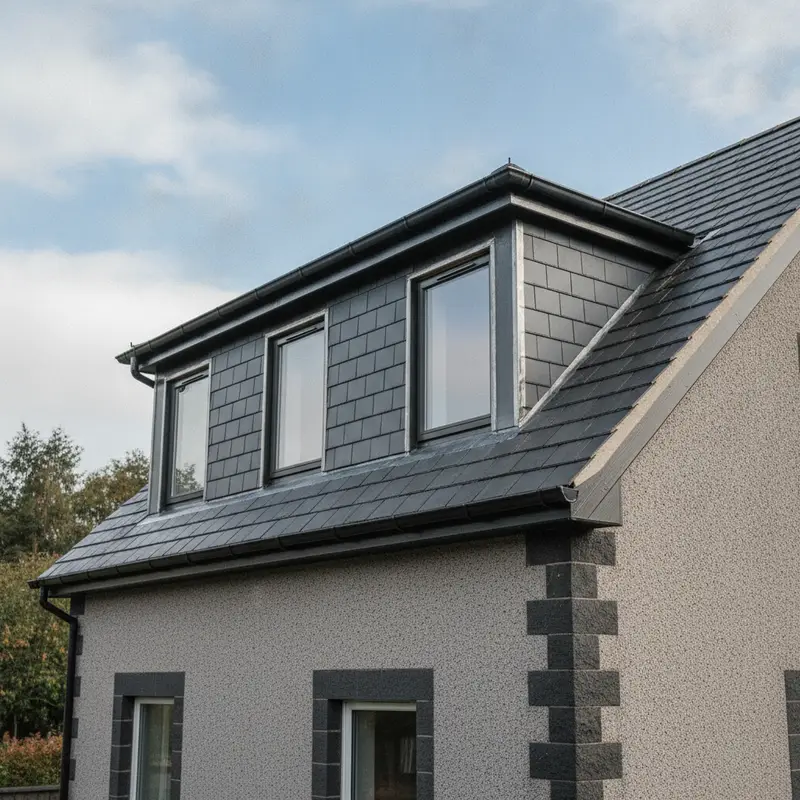
A dormer conversion projects out from the roof slope to add headroom and usable floor space. A rear box dormer is the most common version, as it maximises head height and usually sits within permitted development when it is kept to the rear roof slope. It is one of the most practical ways to create a full bedroom, office, or shower room where the original loft feels too tight.
-
Velux and rooflight conversions
This type keeps the main roof shape in place and makes use of the space already available. It works well where the loft has decent height and the aim is to add a straightforward extra room with more natural light.
-
Hip-to-gable conversions
A hip-to-gable conversion extends the sloping side of the roof into a full vertical wall. It is a practical option on semi-detached and end terrace houses where the existing roof shape limits the amount of usable space.
-
Mansard conversions
A mansard conversion changes one side of the roof to create a much steeper rear slope and a flatter top section. It is a larger build, but it gives far more usable space than a basic conversion where the original roof is restrictive.
-
L-shaped dormer conversions
L-shaped dormers are often used on older properties with a rear projection, where the roof layout allows the loft to extend across two sections. This can create enough room for a bedroom and bathroom, or a larger multi-use upper floor.
-
Garage builds with loft rooms above
In some cases, the best route is a new garage structure with loft space above rather than altering the main roof. That can add useful extra room while keeping the layout of the house itself unchanged.

Trusted Edinburgh Builders
Kingsknowe Building & Landscaping Ltd is a well-established construction company based in Edinburgh and a proud member of Trusted Trader Scotland. We offer year-round services for both residential and commercial properties, all completed to the highest industry standards. We’re a trusted choice for all your building and landscaping needs, with a strong focus on customer satisfaction and competitive pricing.
Recent Projects Across Edinburgh
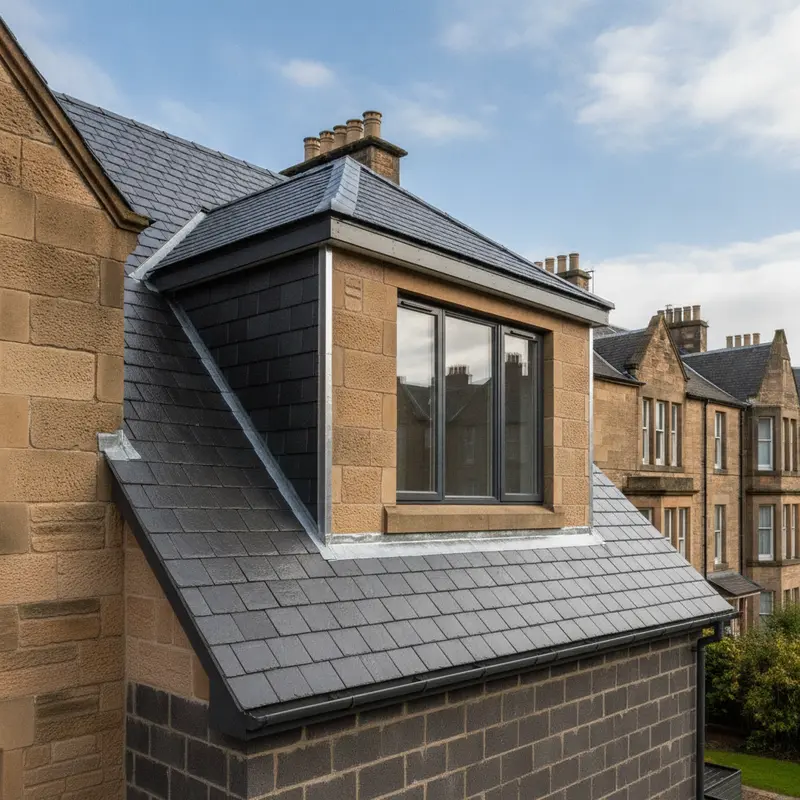
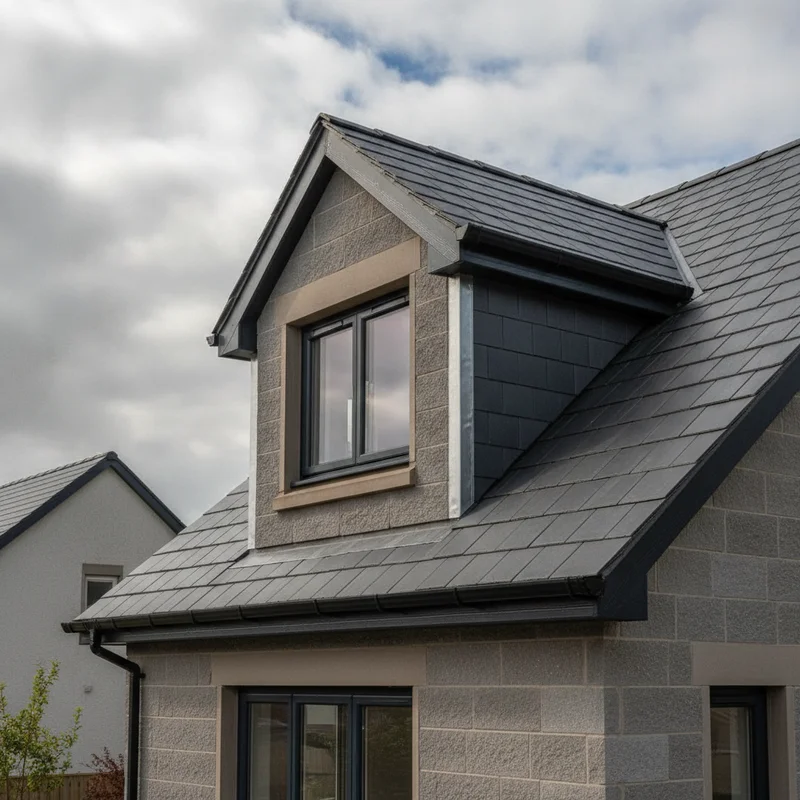
What Our Clients Say
-
Mark — CorstorphineKingsknowe converted our loft in a 1930s semi into a bedroom and shower room. The new stair fits in well, the room feels solid underfoot, and the finish is clean right through.
-
Alison — StockbridgeWe had a dormer loft conversion carried out on a traditional Edinburgh property. The team were careful with the existing house, the roof window work was neatly done, and the new room gets far more use than the old loft ever did.
-
Paul — BonnyriggOur loft is now a quiet office with built-in storage and much better light than we expected. The work was organised properly, the house was kept as tidy as possible, and the finished room feels like part of the original build.
How We Do It
-
Structural assessment
The first step is checking the loft space properly, including the roof shape, existing timbers, floor strength, and where the stair could go. A head height survey is central to this, as we measure the ridge height and look for at least 2.2m of usable height, since that is what makes or breaks whether a loft can be converted. That tells us what is realistic to build and what structural work will be needed to support it properly.
-
Design and approvals
Before the build starts, the drawings and any required approvals need to be in place. If design input is needed, we can recommend an architect, then build from the agreed drawings and specification once everything is ready to move. We confirm where the work falls under permitted development for lofts in Scotland, including the 40 cubic metre volume allowance on terraced houses and 50 cubic metres on semi-detached and detached homes, and we design in the fire safety the building warrant calls for, such as a protected escape route from the attic bedroom and FD30 fire doors to the new stair.
-
Build phase
The main build covers the structural floor, roof alterations, dormer or rooflight work, insulation, forming the stairwell opening through the ceiling below, and fitting a compliant loft staircase with the right pitch, headroom, and width. We keep the work moving in sequence so the loft comes together properly and the roof stays protected throughout the job.
-
Finishing and handover
Once the main structure is complete, we move onto plastering, joinery, final fit, and the details that make the room feel complete. Before handover, the loft is checked over properly and any final snags are sorted.

Frequently Asked Questions
-
Yes. We back our loft conversions with our own workmanship guarantee, covering the structural alterations, the new floor, the stair, and the room finish. Everything is built to meet Scottish Building Standards, including the fire separation, escape, and insulation requirements that loft rooms have to satisfy, and the work goes through the building warrant sign-off. Before we hand over, we take you up into the finished room and walk through the whole conversion together so anything you want checked gets dealt with there and then.
-
They are. The products we install carry the warranties set by their makers, which sit alongside our guarantee on the actual workmanship. Velux roof windows, engineered timber, and multi-foil insulation are all fitted to the manufacturer instructions so those warranties stay in force, and we hand over the supporting documents and registration details once the room is complete.
-
We carry out a head height survey, measuring down from the ridge and looking for at least 2.2m of usable height, since that is the single test that makes or breaks a conversion. Alongside that we check the roof structure, the floor strength, and where the new stair can go, which together give a clear idea of what type of loft conversion is realistic for the house.
-
The timescale depends on the type of conversion, the roof structure, and the level of internal work involved. A simple rooflight conversion is usually quicker than a larger dormer or mansard build.
-
A basic rooflight conversion usually starts from around GBP 25,000, while a full dormer will cost more depending on size and the roof alterations required. The cost per square metre varies with the type of build, so we give a fixed written price once we have reviewed the drawings and visited the site.
-
Most loft conversions involve upgraded floor joists with a steel beam to carry the new loft floor, structural timber, warm roof insulation built up over the rafters, plasterboard, roof coverings, flashings, windows, and internal joinery. The exact materials depend on the roof and the type of build being carried out.
-
There will be some disruption, especially when the loft is opened up and the stair goes in. We keep the work organised and take care to reduce mess and unnecessary disruption as much as possible.
-
Yes, in many cases the eaves can still be used for built-in storage even where the main room space is being opened up. Good use of those areas can make a loft room much more practical day to day.
-
The work is carried out to the agreed drawings and specification, with close attention paid to structure, insulation, roof detailing, and finish. The aim is a loft room that feels solid, warm, and properly built from day one.
Based in Edinburgh
Edinburgh, EH12 8LJ
- Mon–Fri
- 8:30am – 7:00pm
- Saturday
- 9:00am – 1:00pm
- Sunday
- Closed